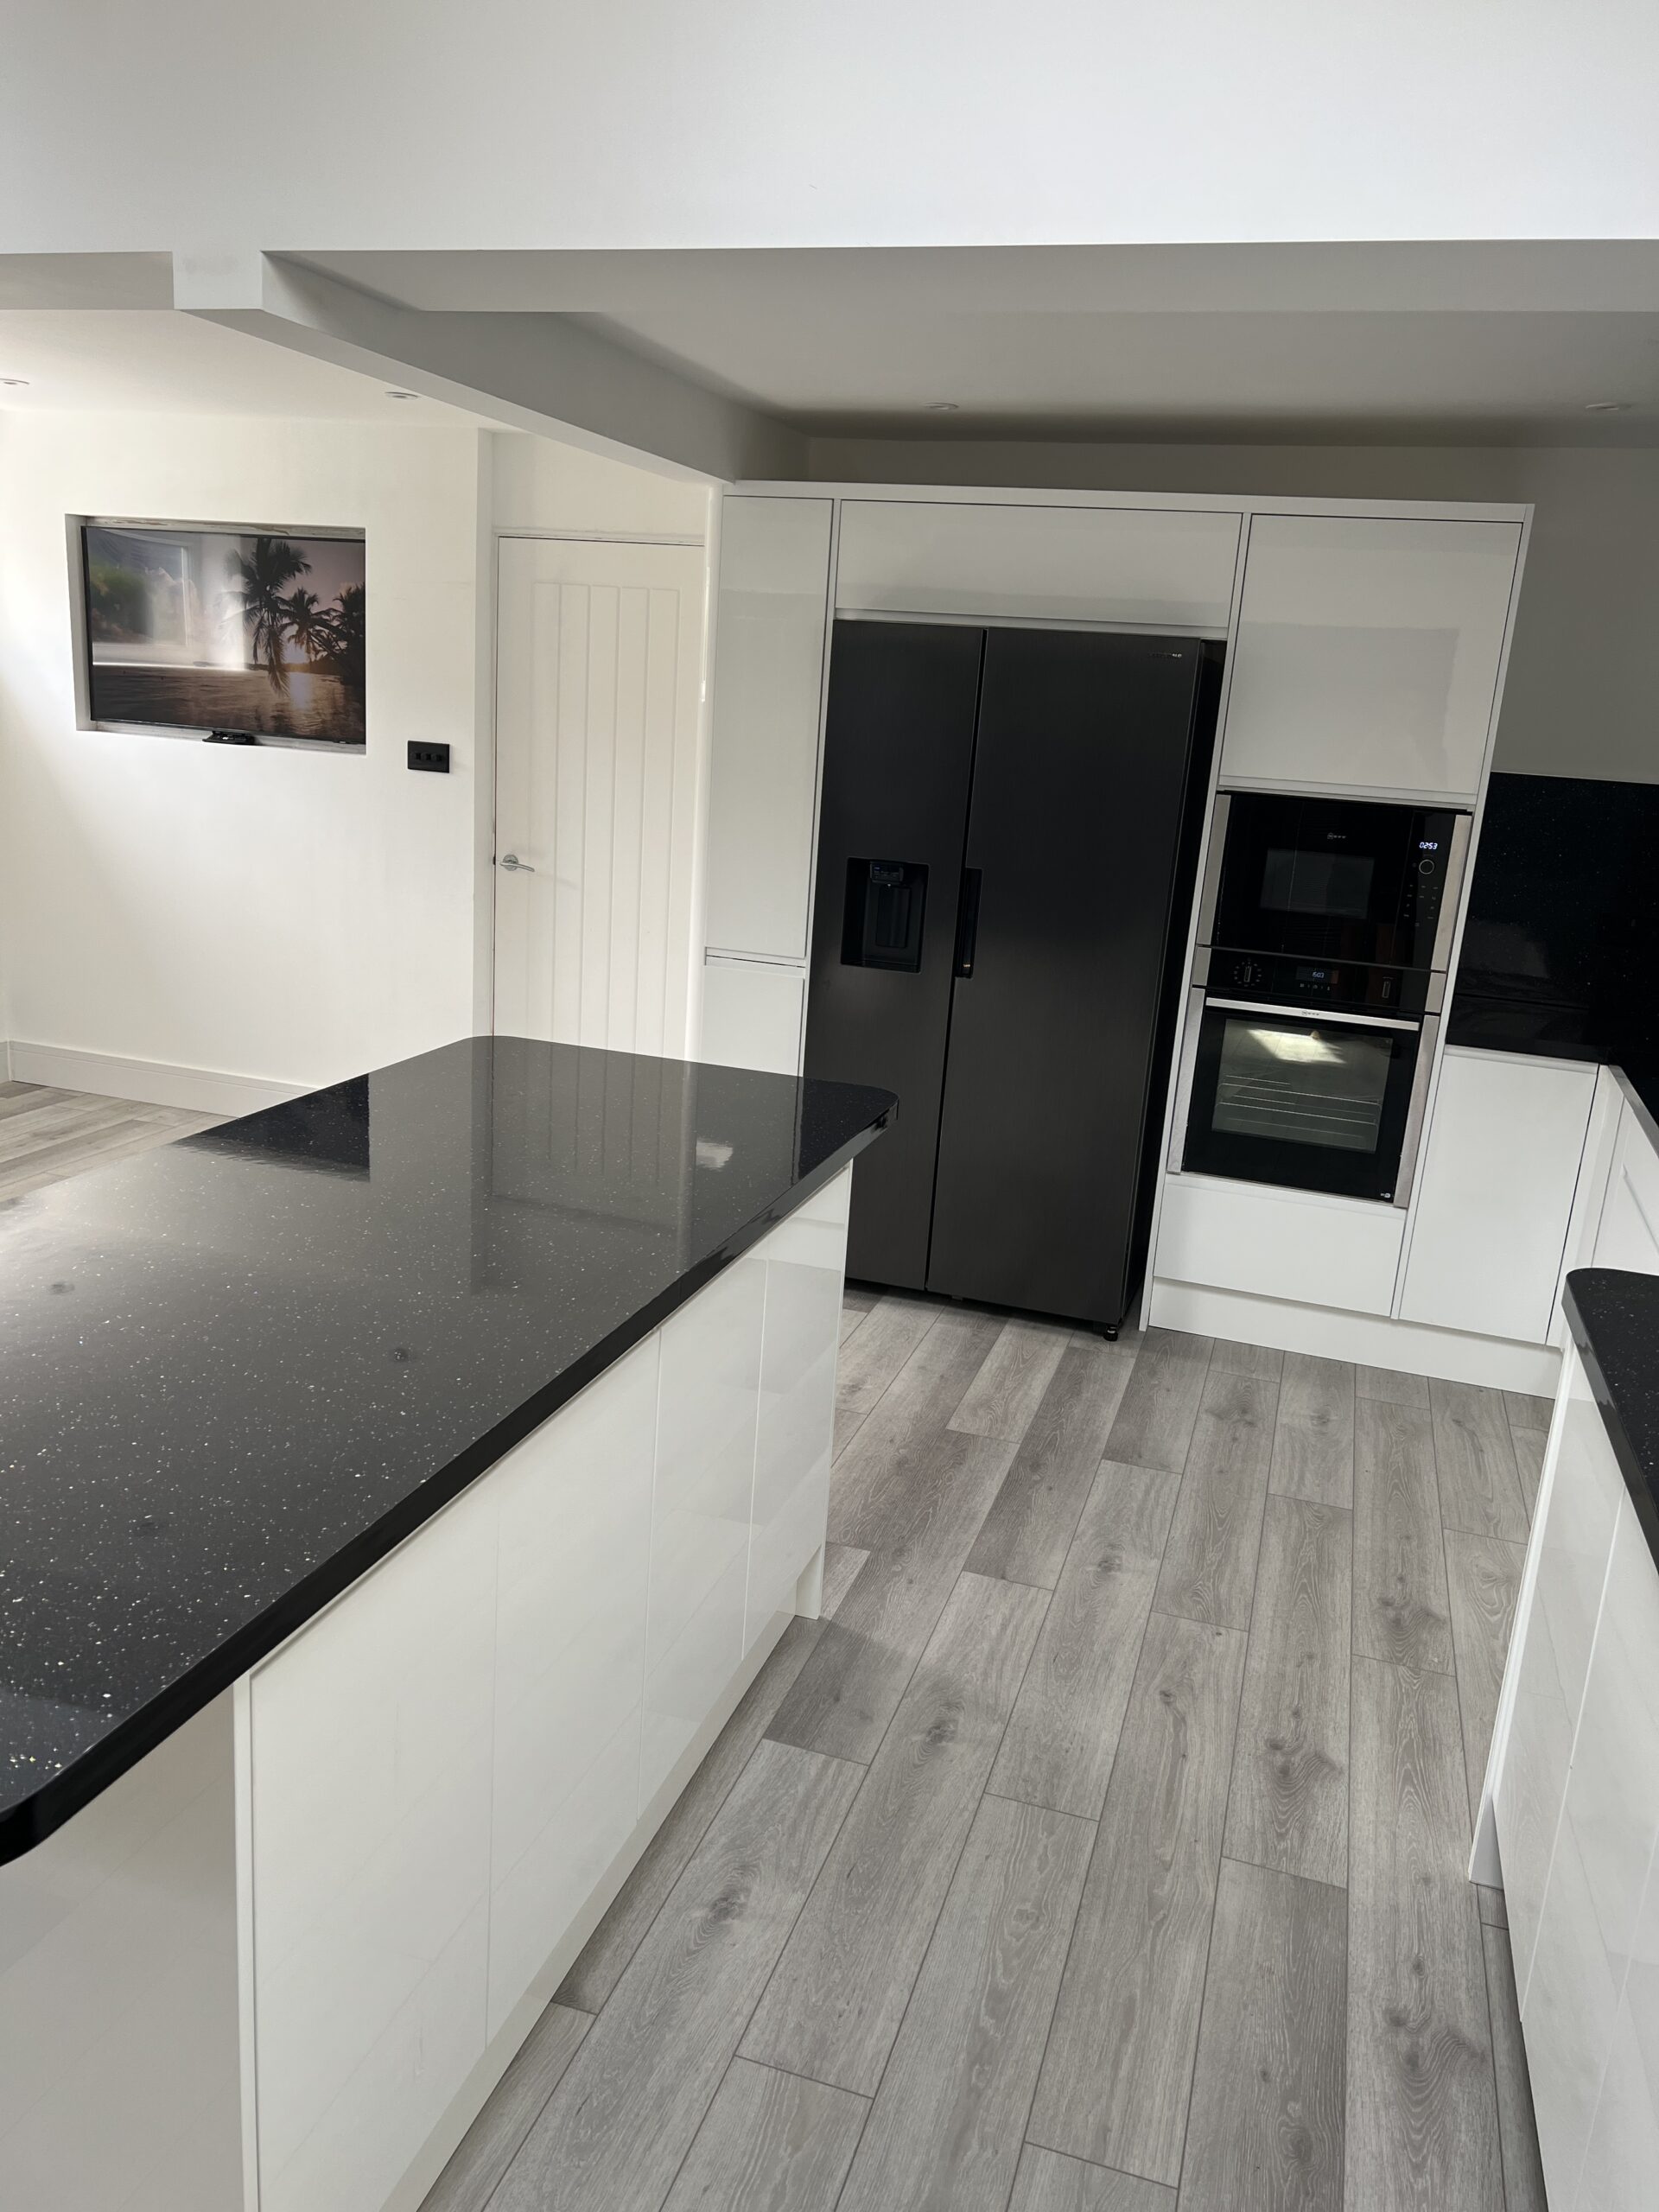
This pitched roof rear extension in Moreton might be one of the smaller builds we’ve delivered, but the impact it had on the homeowner’s lifestyle was massive.
At just 3m deep and 5m wide, it doesn’t sound like a huge addition, but by opening up the back of the house and removing key internal walls, we created a bright, open-plan kitchen and day room that completely redefined the ground floor layout.
What We Did
The client’s original layout felt cramped and disconnected. Our solution was to remove the internal dividing walls at the rear of the home and build a 3m x 5m pitched roof extension to open up the entire ground floor.
Despite the limited access, we worked smart removing fence panels and organising material deliveries through the close behind the property to keep things moving efficiently. One of the key challenges was the internal soil stack from the upstairs bathroom. It ran through the centre of the house and would have been left exposed once the internal walls came out. We carefully redirected the drainage system to keep everything out of sight and up to spec.
The new space features a large set of bifold doors with internal blinds, letting light pour into the room and providing easy access to the garden. We also fitted new flooring throughout the entire ground floor and built a custom media wall to give the room a clean, modern finish perfect for relaxing, entertaining, and watching sport.
A Project with Extra Significance
This build had an added layer of pride for our team, it was for a local architect we’ve worked with on many past projects across the Wirral. When an architect chooses us to build their own home, it’s a serious compliment but it also raises the bar in terms of expectations and attention to detail.
Happily, the project ran smoothly from start to finish. It was a real pleasure to build, and seeing the space now in full use by the family makes it even more rewarding. We still get to experience that impact firsthand when meeting the architect to discuss future tenders, something that rarely happens once a job is done.
The Result
The transformation is night and day. From a dated layout with cold, disconnected spaces to a warm, open, and family-friendly home that offers room to grow for years to come.
It’s a brilliant example of how thoughtful design, quality building, and the right team can turn an average property into something truly special, even if it doesn’t look like it from the kerb.
Type:
Two Single-Storey Rear Extensions + Ground Floor Renovation
Location:
Irby, Wirral
Duration:
~16 weeks
Scope:
Demolition, dual extensions, structural knock-through, new kitchen/day room, home office, downstairs bathroom, hallway and living room refurb
Client Goal:
Create a functional, warm, and spacious family home with a modern layout