Full House Refurbishment & Rear Extension – Wallasey
Full House Refurbishment & Rear Extension – Wallasey
Opening Up, Modernising and Maximising Value
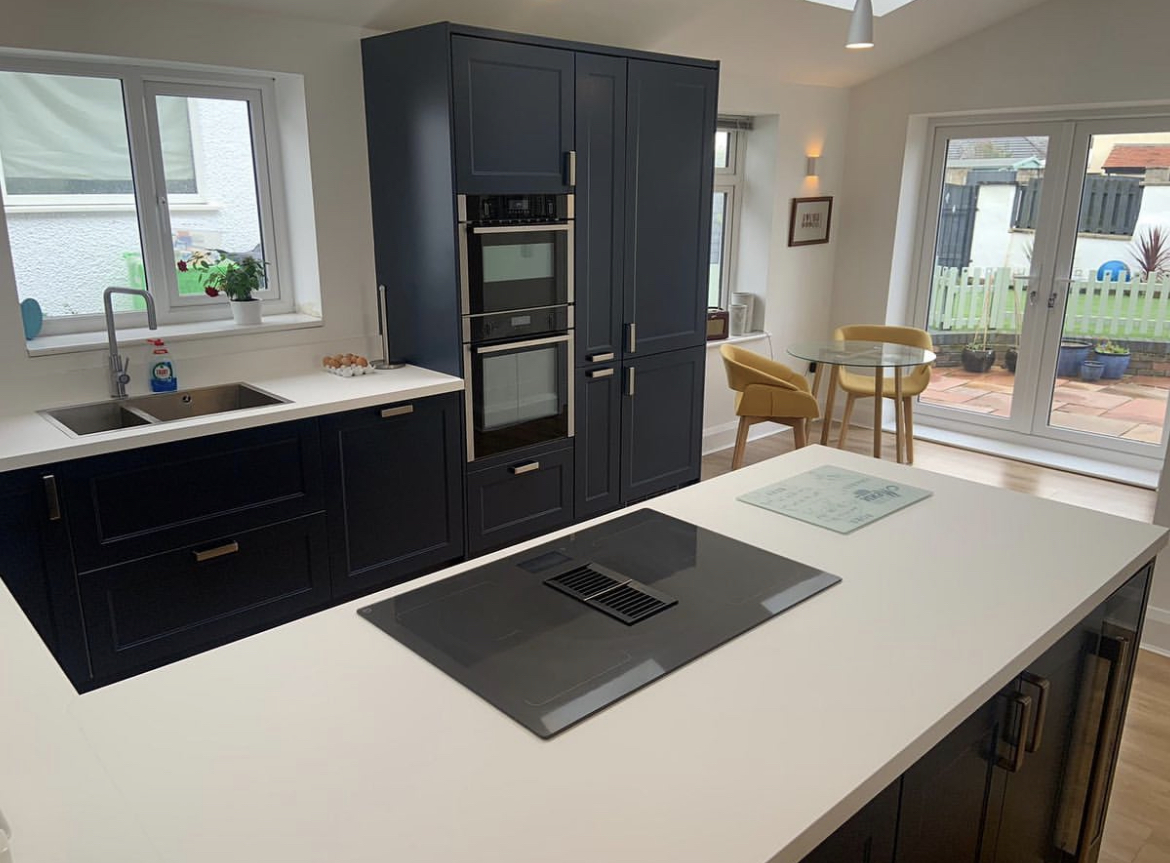
This project in Wallasey was a full renovation aimed at transforming a tired property into a modern, open-plan family home, all while staying firmly on budget. With a rear extension, full house refurb and layout rework, the result is a bright, practical and inviting space that was snapped up shortly after hitting the market.
What We Did
We began with a full internal refurbishment, which included: • New bathroom installation • Over-skimming and fresh decoration throughout • New doors and skirtings across all rooms • New laminate and carpet flooring to suit different zones of the home
At the back of the house, we removed a load-bearing wall that separated the kitchen from the rest of the ground floor, opening it up into a single, sociable space with an adjacent snug, ideal for relaxing after the kids have gone to bed.
We also added a downstairs WC and a small utility room to improve practicality without compromising space. As part of the rear reconfiguration, we blocked up a small kitchen window and created a new, wider opening for French doors leading out to the garden, allowing more natural light and better access to the outdoor space.
The main living space was finished with durable laminate flooring, while the snug was fitted with thick carpet and underlay, giving it a cosy, adult-only feel perfect for evenings in.
Budget Conscious, Quality Delivered
This was a developer-led project, so value for money was key throughout. We worked closely with the client to keep costs under control while still delivering a clean, attractive finish that would appeal to modern buyers.
The result struck just the right balance between cost-effective and high-quality and the property sold quickly after completion.
The Result
From a closed-off, outdated layout to a modern open-plan home with all the right finishing touches, this project shows how smart planning and quality workmanship can add real value.
We’ve since completed several more projects for the same developer a testament to how well this one turned out.
Type:
Full Refurbishment + Rear Kitchen Extension
Location:
Wallasey, Wirral
Duration:
~ 11 weeks
Scope:
Full redecorate, new bathroom, internal reconfiguration, structural wall removal, kitchen fitout, WC and utility install, French doors, flooring
Client Goal:
Deliver a high-quality modern home with an open-plan ground floor to maximise resale value